 Revela
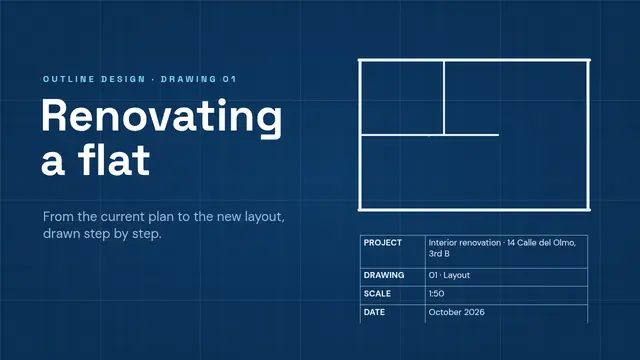
Flat renovation: the floor plan
A plan that draws itself: walls in a chain, dimensions, a demolished wall that disappears, Morph to the new layout, services and schedule.
- 9 slides
- Free, nothing to install
- Downloads as PowerPoint
What’s inside
How to use it
- Click Use this template: it opens in Revela, in your browser. Nothing to install.
- Replace the text, images and data with your own. The speaker notes tell you what to say on each slide.
- Present it with your phone as a remote, share it with a link or download it as PowerPoint.
More in Feature catalogue
 Haunted house: the script3D skeletons that wake up from the floor, walk down a corridor, summon and fall apart; a map that draws itself, countdown and poll
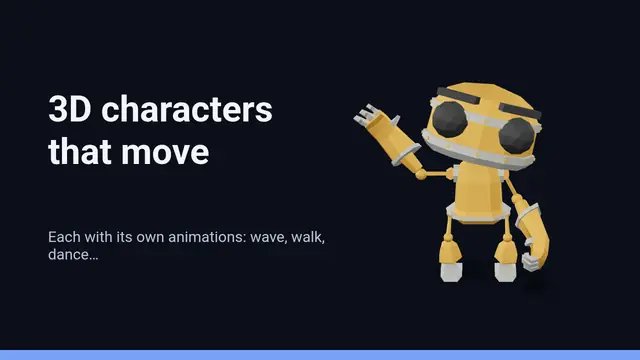 Personajes 3D en movimientoModelos 3D animados: saludan, andan por un recorrido y celebran, varias animaciones seguidas y movimientos de cámara (necesita conexión)
 Present like a proA cockpit: presenter view, notes, phone remote, laser pointer and ink, whiteboard, countdown and shortcuts
 Deliveries: roundabouts without scaresA 3D lorry that goes round the roundabout with turning wheels, a view from above with Morph, drawn signs, chart, table and ordering
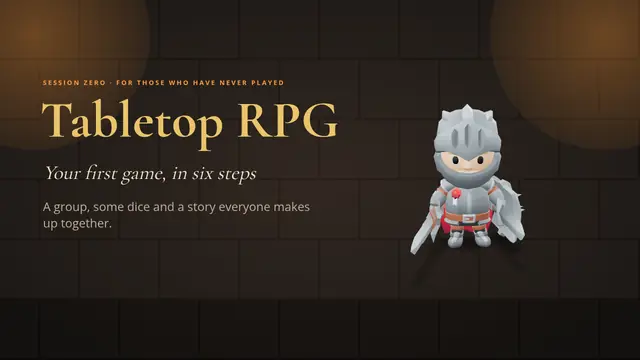 Tabletop role-playing: your first game3D characters with their animations: attack, block, cast spells and fall; walk up to the rival, a rolling die and health that drops
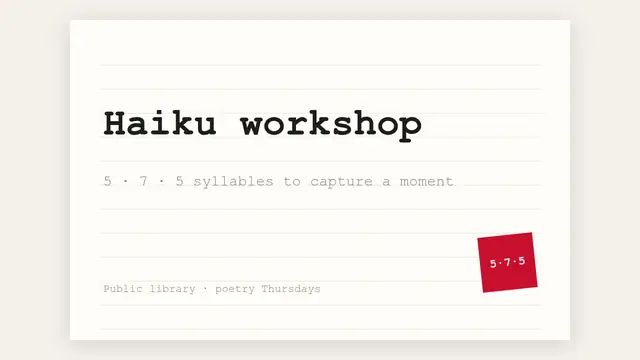 Haiku workshop: word by wordAnimation by word and paragraph: lines word by word, a prompt phrase by phrase, counted syllables and Morph